
Mārupe, Rītausmas iela 1-3
Дом · 4 комнаты · 169 m² · Ozolciems, Rīga
История цен
55dОб этом объекте
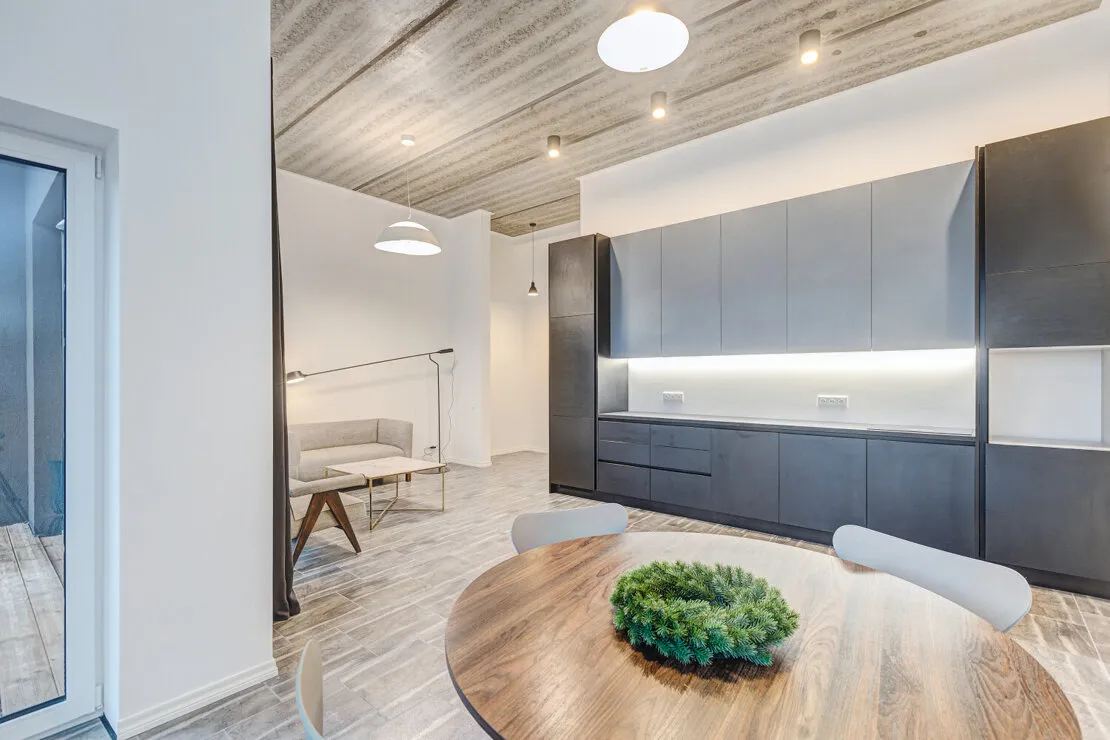
We offer to purchase a new, modern and high-quality built section of a terraced house with a functional and well-thought-out layout, as well as designer furniture. The total area is 169.7 m², of which terraces and balconies make up 23 m². Each section of the house has its own individual plot of land, ensuring privacy and a comfortable outdoor space.1st floor with 3.70 m high ceilings (84.3 m²):Spacious living room with fully equipped kitchen area - extractor hood, electric stove, refrigerator and oven (31.3 m²)Toilet with built-in toilet seat (2.8 m²)Technical room (6.6 m²)Garage with automatic gate and remote control (20.8 m²)Terrace for relaxation (5.2 m²)Comfortable entrance hall (17.6 m²)2nd floor with 3.0 m high ceilings (85.4 m²):Living room / bedroom 1 (13.3 m²)Living room / bedroom 2 (13.3 m²)Bedroom 3 (13.4 m²)Bathroom with bathtub and built-in toilet seat (5. 9 m²)Additional toilet with shower and built-in toilet (2.8 m²)Two balconies of 7.6 m² and 10.2 m²Entrance hall (18.9 m²)The houses are built of aerated concrete blocks with 150 mm insulation, reinforced concrete floor panels and monolithic reinforced concrete foundations, ensuring durability and stability. Heating is provided by Ariston and Panasonic air-to-water heat pumps combined with a warm floor system, creating comfort in all rooms. The house is equipped with recuperators for effective ventilation, as well as high-quality PVC windows and doors with 50 mm triple glazing (3 glasses, 2 selective), which provides excellent heat and sound insulation. Centralized water supply, sewage and a new electricity connection are available.PAROC stone wool was used for heat and sound insulation – 100 mm thick on the 1st floor and 50 mm thick on the 2nd floor. A 60 mm thick reinforced concrete leveling layer with underfloor heating and tile covering was built on the first floor, while a 50 mm leveling layer with parquet covering was built on the second floor. The external walls were insulated with a 150 mm layer of stone wool, the roof – with 400 mm thick thermal insulation.Thanks to the materials used, the house has been awarded an A+ energy efficiency class, which ensures low operating costs, and fire safety solutions fully comply with the requirements of building codes.The territory is fully landscaped – paved driveways, a garden designed by a professional landscape architect, a green environment with lawns and greenery, as well as automatic entrance gates for safety and comfortable everyday life. The house is located in a quiet and green private residential area with excellent infrastructure - a shop, kindergarten and public transport stop are available within 5 minutes. The center of Riga can be reached in about 15 minutes.Interested parties are invited to call or write to the contact provided.Read more