Adrese nav pieejama
Dzīvoklis · 1 istaba · 28 m² · 5. stāvs · Centrs, Rīga
Cenu vēsture
76d- 6 jūl. 2026€ 113 000 −€ 1 000
- 6 jūl. 2026€ 114 000 +€ 1 000
- 6 jūl. 2026€ 113 000 −€ 1 000
- 6 jūl. 2026€ 114 000 +€ 1 000
- 5 jūl. 2026€ 113 000 −€ 1 000
- 5 jūl. 2026€ 114 000 +€ 1 000
- 4 jūl. 2026€ 113 000 −€ 1 000
- 4 jūl. 2026€ 114 000 +€ 1 000
- 3 jūl. 2026€ 113 000 −€ 1 000
- 3 jūl. 2026€ 114 000 +€ 1 000
- 2 jūl. 2026€ 113 000 −€ 1 000
- 2 jūl. 2026€ 114 000 +€ 1 000
- 1 jūl. 2026€ 113 000 −€ 1 000
- 1 jūl. 2026€ 114 000 +€ 1 000
- 30 jūn. 2026€ 113 000 −€ 1 000
- 30 jūn. 2026€ 114 000 +€ 1 000
- 30 jūn. 2026€ 113 000 −€ 1 000
- 29 jūn. 2026€ 114 000 +€ 1 000
- 29 jūn. 2026€ 113 000 −€ 1 000
- 28 jūn. 2026€ 114 000 +€ 1 000
- 28 jūn. 2026€ 113 000 −€ 1 000
- 27 jūn. 2026€ 114 000 +€ 1 000
- 27 jūn. 2026€ 113 000 −€ 1 000
- 26 jūn. 2026€ 114 000 +€ 1 000
- 26 jūn. 2026€ 113 000 −€ 1 000
- 25 jūn. 2026€ 114 000 +€ 1 000
- 25 jūn. 2026€ 113 000 −€ 1 000
- 24 jūn. 2026€ 114 000 +€ 1 000
- 24 jūn. 2026€ 113 000 −€ 1 000
- 23 jūn. 2026€ 114 000 +€ 1 000
- 23 jūn. 2026€ 113 000 −€ 1 000
- 22 jūn. 2026€ 114 000 +€ 1 000
- 22 jūn. 2026€ 113 000 −€ 1 000
- 21 jūn. 2026€ 114 000 +€ 1 000
- 21 jūn. 2026€ 113 000 −€ 1 000
- 20 jūn. 2026€ 114 000 +€ 1 000
- 20 jūn. 2026€ 113 000 −€ 1 000
- 19 jūn. 2026€ 114 000 +€ 1 000
- 19 jūn. 2026€ 113 000 −€ 1 000
- 18 jūn. 2026€ 114 000 +€ 1 000
- 18 jūn. 2026€ 113 000 −€ 1 000
- 17 jūn. 2026€ 114 000 +€ 1 000
- 17 jūn. 2026€ 113 000 −€ 1 000
- 16 jūn. 2026€ 114 000 +€ 1 000
- 16 jūn. 2026€ 113 000 −€ 1 000
- 15 jūn. 2026€ 114 000 +€ 1 000
- 15 jūn. 2026€ 113 000 −€ 1 000
- 14 jūn. 2026€ 114 000 +€ 1 000
- 14 jūn. 2026€ 113 000 −€ 1 000
- 13 jūn. 2026€ 114 000 +€ 1 000
- 13 jūn. 2026€ 113 000 −€ 1 000
- 13 jūn. 2026€ 114 000 +€ 1 000
- 13 jūn. 2026€ 113 000 −€ 1 000
- 12 jūn. 2026€ 114 000 +€ 1 000
- 12 jūn. 2026€ 113 000 −€ 1 000
- 11 jūn. 2026€ 114 000 +€ 1 000
- 11 jūn. 2026€ 113 000 −€ 1 000
- 10 jūn. 2026€ 114 000 +€ 1 000
- 9 jūn. 2026€ 113 000 −€ 1 000
- 8 jūn. 2026€ 114 000 +€ 1 000
- 8 jūn. 2026€ 113 000 −€ 1 000
- 7 jūn. 2026€ 114 000 +€ 1 000
- 7 jūn. 2026€ 113 000 −€ 1 000
- 5 jūn. 2026€ 114 000 +€ 1 000
- 5 jūn. 2026€ 113 000 −€ 1 000
- 4 jūn. 2026€ 114 000 +€ 1 000
- 4 jūn. 2026€ 113 000 −€ 1 000
- 3 jūn. 2026€ 114 000 +€ 1 000
- 3 jūn. 2026€ 113 000 −€ 1 000
- 2 jūn. 2026€ 114 000 +€ 1 000
- 2 jūn. 2026€ 113 000 −€ 1 000
- 1 jūn. 2026€ 114 000 +€ 1 000
- 1 jūn. 2026€ 113 000 −€ 1 000
- 1 jūn. 2026€ 114 000 +€ 1 000
- 31 maijs 2026€ 113 000 −€ 1 000
- 31 maijs 2026€ 114 000 +€ 1 000
- 30 maijs 2026€ 113 000 −€ 1 000
- 28 maijs 2026€ 114 000 +€ 1 000
- 28 maijs 2026€ 113 000 −€ 1 000
- 27 maijs 2026€ 114 000 +€ 1 000
- 27 maijs 2026€ 113 000 −€ 1 000
- 27 maijs 2026€ 114 000 +€ 1 000
- 25 maijs 2026€ 113 000 −€ 1 000
- 25 maijs 2026€ 114 000 +€ 1 000
- 24 maijs 2026€ 113 000 −€ 1 000
- 24 maijs 2026€ 114 000 +€ 1 000
- 23 maijs 2026€ 113 000 −€ 1 000
- 22 maijs 2026€ 114 000 +€ 1 000
- 22 maijs 2026€ 113 000 −€ 1 000
- 22 maijs 2026€ 114 000 +€ 1 000
- 21 maijs 2026€ 113 000 −€ 1 000
- 20 maijs 2026€ 114 000 +€ 1 000
- 20 maijs 2026€ 113 000 −€ 1 000
- 19 maijs 2026€ 114 000 +€ 1 000
- 19 maijs 2026€ 113 000 −€ 1 000
- 18 maijs 2026€ 114 000 +€ 1 000
- 18 maijs 2026€ 113 000 −€ 1 000
- 17 maijs 2026€ 114 000 +€ 1 000
- 17 maijs 2026€ 113 000 −€ 1 000
- 16 maijs 2026€ 114 000 +€ 1 000
- 16 maijs 2026€ 113 000 −€ 1 000
- 15 maijs 2026€ 114 000 +€ 1 000
- 15 maijs 2026€ 113 000 −€ 1 000
- 14 maijs 2026€ 114 000 +€ 1 000
- 14 maijs 2026€ 113 000 −€ 1 000
- 14 maijs 2026€ 114 000 +€ 1 000
- 13 maijs 2026€ 113 000 −€ 1 000
- 12 maijs 2026€ 114 000 +€ 1 000
- 12 maijs 2026€ 113 000 −€ 1 000
- 11 maijs 2026€ 114 000 +€ 1 000
- 11 maijs 2026€ 113 000 −€ 1 000
- 11 maijs 2026€ 114 000 +€ 1 000
- 11 maijs 2026€ 113 000 −€ 1 000
- 10 maijs 2026€ 114 000 +€ 1 000
- 10 maijs 2026€ 113 000 −€ 1 000
- 9 maijs 2026€ 114 000 +€ 1 000
- 9 maijs 2026€ 113 000 −€ 1 000
- 8 maijs 2026€ 114 000 +€ 1 000
- 8 maijs 2026€ 113 000 −€ 1 000
- 8 maijs 2026€ 114 000 +€ 1 000
- 8 maijs 2026€ 113 000 −€ 1 000
- 7 maijs 2026€ 114 000 +€ 1 000
- 7 maijs 2026€ 113 000 −€ 1 000
- 6 maijs 2026€ 114 000 +€ 1 000
- 6 maijs 2026€ 113 000 −€ 1 000
- 5 maijs 2026€ 114 000 +€ 1 000
- 5 maijs 2026€ 113 000 −€ 1 000
- 4 maijs 2026€ 114 000 +€ 1 000
- 4 maijs 2026€ 113 000 −€ 1 000
- 3 maijs 2026€ 114 000 +€ 1 000
- 3 maijs 2026€ 113 000 −€ 1 000
- 2 maijs 2026€ 114 000 +€ 1 000
- 2 maijs 2026€ 113 000 −€ 1 000
- 1 maijs 2026€ 114 000 +€ 1 000
- 1 maijs 2026€ 113 000 −€ 1 000
- 30 apr. 2026€ 114 000 +€ 1 000
- 30 apr. 2026€ 113 000 −€ 1 000
- 29 apr. 2026€ 114 000 +€ 1 000
- 29 apr. 2026€ 113 000 −€ 1 000
- 29 apr. 2026€ 114 000 +€ 1 000
- 28 apr. 2026€ 113 000 −€ 1 000
- 28 apr. 2026€ 114 000 +€ 1 000
- 28 apr. 2026€ 113 000 −€ 1 000
- 28 apr. 2026€ 114 000 +€ 1 000
- 27 apr. 2026€ 113 000 −€ 1 000
- 27 apr. 2026€ 114 000 +€ 1 000
- 27 apr. 2026€ 113 000 −€ 1 000
- 27 apr. 2026€ 114 000 +€ 1 000
- 26 apr. 2026€ 113 000 −€ 1 000
- 26 apr. 2026€ 114 000 +€ 1 000
- 26 apr. 2026€ 113 000 −€ 1 000
- 26 apr. 2026€ 114 000 +€ 1 000
- 25 apr. 2026€ 113 000 −€ 1 000
- 25 apr. 2026€ 114 000 +€ 1 000
- 25 apr. 2026€ 113 000 −€ 1 000
- 25 apr. 2026€ 114 000 +€ 1 000
- 24 apr. 2026€ 113 000 −€ 1 000
- 24 apr. 2026€ 114 000 +€ 1 000
- 24 apr. 2026€ 113 000 −€ 1 000
- 24 apr. 2026€ 114 000 +€ 1 000
- 23 apr. 2026€ 113 000 −€ 1 000
- 23 apr. 2026€ 114 000 +€ 1 000
- 23 apr. 2026€ 113 000 −€ 1 000
- 22 apr. 2026€ 114 000 +€ 1 000
- 22 apr. 2026€ 113 000 −€ 1 000
- 21 apr. 2026€ 114 000 +€ 1 000
- 21 apr. 2026€ 113 000
Par šo īpašumu
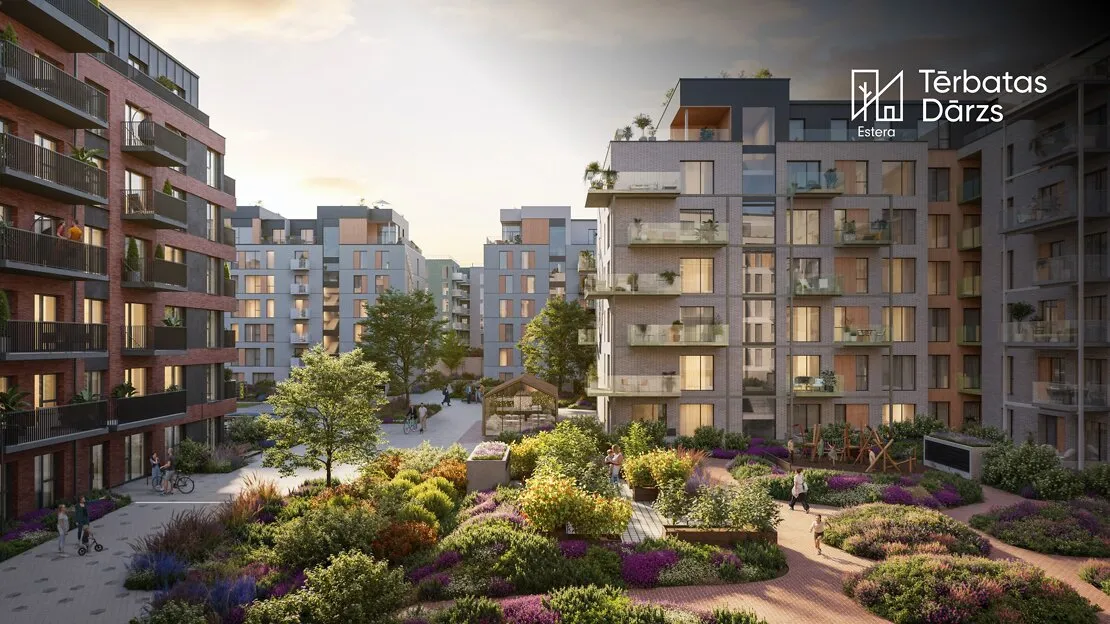
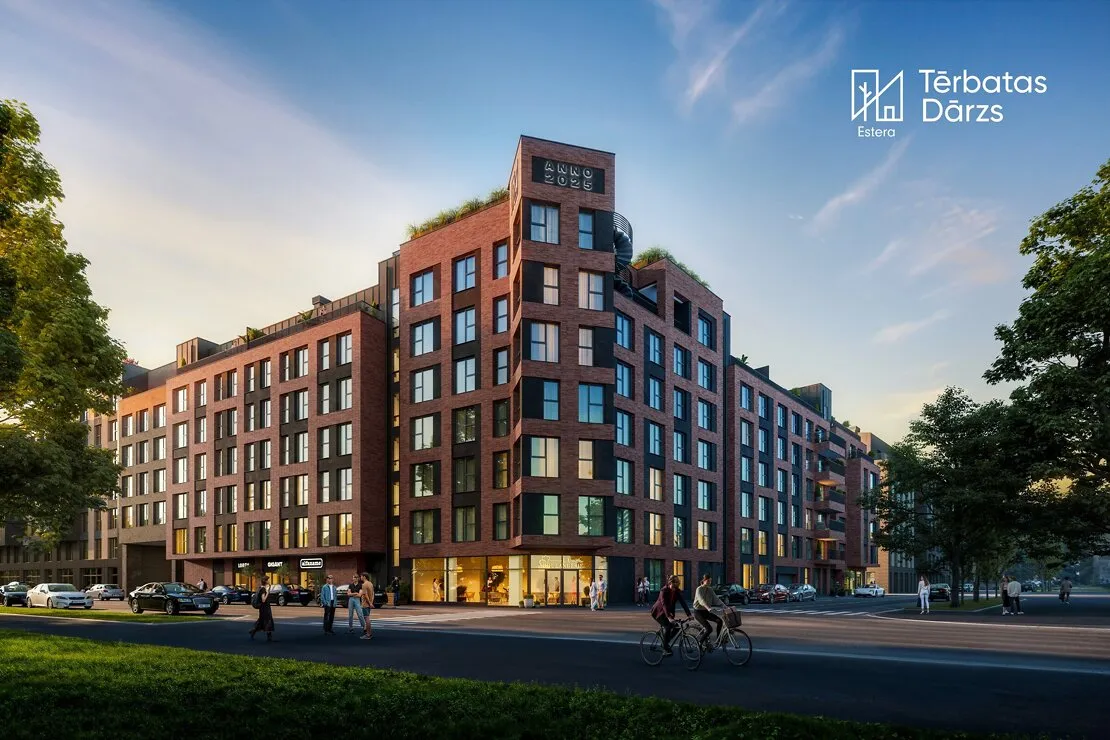
In the new housing project “Tērbatas dārzs” in the central part of Riga, located at Tērbatas Street 78a, a spacious A+ energy efficiency class one-room apartment, with an area of 28.1 m², and with a typical city view of the street is offered for purchase. The dwelling, finished with the highest quality materials, is located on the 5th floor of the building. The apartment’s aesthetic appeal is enhanced by a collection of finishing materials selected by Latvian interior designer Elīna Jukuma.The apartment has a well-thought-out layout - it will be suitable for anyone who values everyday comfort and a modern environment. Energy-efficient triple-glazed windows will serve as excellent sound insulation, allowing you to enjoy complete privacy in your living space, while being a few steps away from the city's dynamics. Special attention has been paid to sound insulation between apartments - the walls are built of reinforced concrete to increase sound absorption.Exterior doors of the apartments are made of wood, covered with painted natural oak veneer, and have high energy efficiency. Painted MDF interior doors have been selected for the apartments. The flooring in the apartments is high-quality natural oak parquet. The apartment bathrooms are equipped with high-quality brand-name fixtures, but large-sized ceramic tiles from the world's leading manufacturers are used in the decoration.The residence features fully automated underfloor heating with electronic thermostats in every room. Each apartment has its own individual heat meter for heating. The building’s heating substation is connected to the “Rīgas Siltums” district heating network. Each apartment has its own forced ventilation system with a high-efficiency heat recovery system. The project provides centralized water supply and sewerage with a connection to the “Rīgas ūdens” network.Heating, ventilation, intercom can be programmed according to the user's wishes. Settings and operations can be controlled using a smartphone application. Each apartment has an individual electricity connection and a meter from JSC "Sadales tīkls", which allows you to independently choose your electricity supplier and price package. The apartment is equipped with a fiber optic cable.The front doors of the apartment building are made of aluminum construction with glazing, but metal doors are installed in the technical common areas of the building. The stairs are made of reinforced concrete elements with metal railings. The staircase is equipped with a "KONE" elevator with a stop on each floor and the underground floor. The common areas of the building and the courtyard have energy-efficient LED lighting fixtures.The facades are insulated and covered with decorative facade plaster with a brickwork effect. The building is constructed on pile foundations, and the basement is made of monolithic concrete. The building’s load-bearing walls are made of reinforced concrete blocks and partly of monolithic concrete, while the floor slabs between stories are made of hollow concrete panels and partly of monolithic concrete. The roof is constructed on hollow concrete panels, which are insulated and covered with waterproofing layers, and part of the roof is designed as an insulated sloped roof covered with profiled steel sheets.One of the rare opportunities to enjoy the presence of nature and like-minded people while living in the city center is a safe, transparent and closed to traffic courtyard. Such a green city oasis concept provides not only landscaping, but also technical support for an always gorgeous and green courtyard. The more than 1 ha wide, green courtyard will offer a wonderful opportunity to spend time outdoors, organize picnics with neighbors, friends or family, relax in the fresh air or engage in sports activities.Specially designed, safe, convenient, and ergonomic shared stroller storage areas in the building’s basement for the convenience of new parents. A secure underground parking garage is also planned, with the option to connect to a personal charging station for electric vehicles. The underground parking garage will include private spaces for motorcycles, while a secure shared bicycle storage area with a repair and maintenance station is provided.The project area features a well-developed infrastructure that provides “Tērbatas dārzs” residents with everything they need for daily life. A public transportation network has been established around the project. Most of the city’s neighborhoods can be reached on foot, by bicycle, or by electric scooter.Enjoy the best of both worlds—the charm of suburban living and the opportunities offered by the capital—all in one place! Contact the project sales manager to schedule a viewing!Read more